
www.ptreview.co.uk
16
'26
Written on Modified on
FARO CREAFORM Enhances CAM2 Platform with Casting Inspection Tools
FARO CREAFORM has updated its CAM2 metrology platform with casting inspection workflows and compatibility with handheld 3D scanners.
www.faro.com
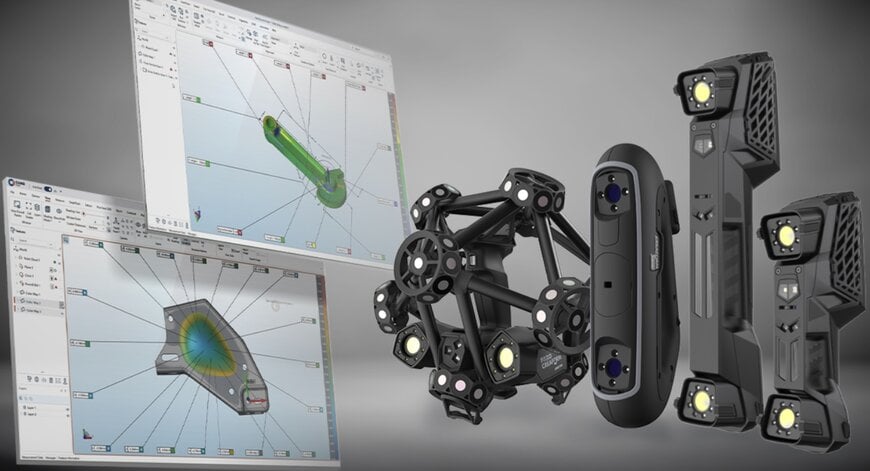
FARO CREAFORM, an AMETEK business specializing in 3D scanning and portable coordinate measuring machine (CMM) solutions, has announced dedicated casting inspection enhancements for its CAM2 software platform. Developed as a workflow-oriented measurement environment, the software enables quality control teams to perform dimensional verification against 2D drawings and 3D CAD models, including full Geometric Dimensioning and Tolerancing (GD&T) analysis. The update extends existing integration with FaroArm portable CMMs and Vantage Laser Trackers by adding native support for FARO CREAFORM handheld 3D scanning hardware.
Unified Inspection Hardware and Ecosystem Automation
Hardware consolidation within the platform allows quality engineers to deploy contact probing and non-contact optical scanning inside a common ecosystem. The platform supports automated repetitive inspection routines and standardized reporting workflows across sectors such as aerospace, automotive, heavy equipment, energy, and precision machining.
The new toolsets specifically target raw and semi-finished casting verification, allowing operators to validate machining stock allowances on critical surfaces before cutting tool paths begin. Digitally confirming raw part volumes mitigates scrap rates, prevents premature cutter collisions caused by excessive stock, and accelerates pre-machining quality checks.
Alignment Algorithms, Color Mapping, and Cross-Section Analysis
The release incorporates three targeted workflow improvements to streamline casting verification:
- Smart Alignment: Uses advanced best-fit algorithms alongside material distribution optimization to orient complex point cloud data against reference CAD coordinate frames, verifying stock distribution across cast surfaces.
- Enhanced Color Mapping: Delivers high-contrast surface deviation heatmaps to highlight material excess or shrinkage relative to design tolerances.
- Cross-Section Analysis: Provides virtual slicing tools that expose internal walls, core shifts, and draft angles to inspect blind internal geometries without destructive testing.
Additional Context
This section details technical specifications not included in the original news release.
Casting pre-machining inspections rely heavily on material condition modifier evaluations and surface deviation tolerances under ASME Y14.5 and ISO 1101 standards to ensure sufficient clean-up stock across complex parting lines. Handheld optical metrology scanners project multi-laser crosses or structured blue light patterns to capture high-density 3D surface meshes at acquisition speeds exceeding one million points per second, maintaining volumetric accuracies within tens of micrometers across large cast structures. Material distribution optimization algorithms utilize constrained least-squares or min-max deviation calculations to balance positive and negative material allowances across target reference datums, verifying that critical machined features—such as bore holes, flange faces, and locating bosses—will clean up during CNC milling cycles. Integrating polygon-mesh cross-sectioning with 3D CAD models enables the inspection of wall thickness variations, draft tapers, and core shifts directly from surface scans without requiring industrial computed tomography (CT) equipment.
Edited by Romila DSilva, Induportals Editor, with AI assistance.
This section details technical specifications not included in the original news release.
Casting pre-machining inspections rely heavily on material condition modifier evaluations and surface deviation tolerances under ASME Y14.5 and ISO 1101 standards to ensure sufficient clean-up stock across complex parting lines. Handheld optical metrology scanners project multi-laser crosses or structured blue light patterns to capture high-density 3D surface meshes at acquisition speeds exceeding one million points per second, maintaining volumetric accuracies within tens of micrometers across large cast structures. Material distribution optimization algorithms utilize constrained least-squares or min-max deviation calculations to balance positive and negative material allowances across target reference datums, verifying that critical machined features—such as bore holes, flange faces, and locating bosses—will clean up during CNC milling cycles. Integrating polygon-mesh cross-sectioning with 3D CAD models enables the inspection of wall thickness variations, draft tapers, and core shifts directly from surface scans without requiring industrial computed tomography (CT) equipment.
Edited by Romila DSilva, Induportals Editor, with AI assistance.
