
www.ptreview.co.uk
06
'26
Written on Modified on
Optical Metrology Scanner For Production Inspection
Faro Creaform introduces the MetraSCAN BLACK2, an optical 3D metrology system combining C-Track tracking, standalone scanning, and probing to accelerate quality control.
www.faro.com
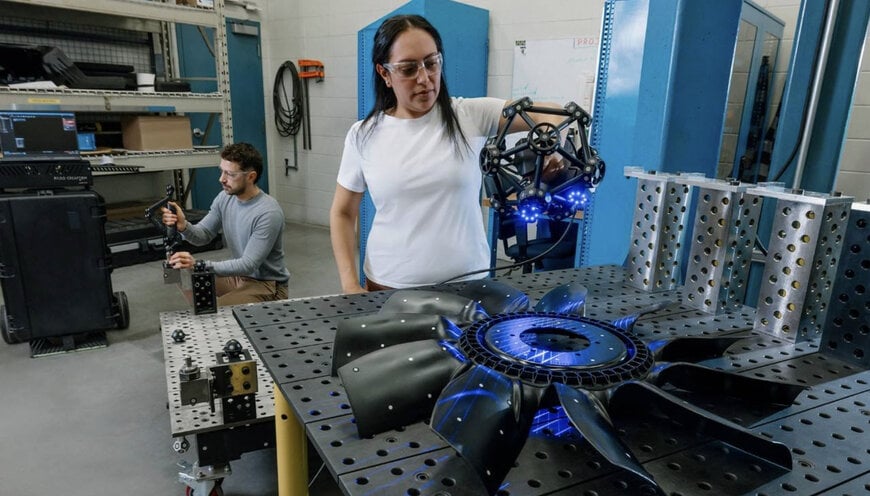
Ensuring stringent quality control across large-scale manufacturing workflows requires metrology systems capable of handling complex geometries and variable shop-floor environments without compromising measurement precision. Addressing this operational inspection challenge, Faro Creaform, a business unit of AMETEK, Inc., has launched the MetraSCAN BLACK2, a next-generation optical 3D scanner engineered to deliver high-accuracy dimensional verification directly on the production floor.
Engineering Context
In industrial manufacturing and assembly, quality assurance teams face constant pressure to inspect large components quickly and accurately. Traditional fixed coordinate measuring machines are often limited by workpiece size and lack the flexibility required for dynamic shop-floor environments subject to thermal fluctuations and ambient vibration. Furthermore, separate tools for non-contact scanning and tactile probing create fragmented workflows, increasing setup times and prolonging quality sign-offs. Engineers require versatile, portable metrology architectures that unify multiple measurement modalities while maintaining rigorous calibration standards in active production settings.
Technical Explanation
The MetraSCAN BLACK2 utilizes a 3-in-1 architecture that integrates C-Track optical tracking, standalone scanning, and HandyPROBE-assisted tactile probing into a unified metrology system. The hardware features 46 blue laser lines capable of generating up to 2.8 million measurements per second, achieving a data acquisition rate approximately 56 percent faster than its predecessor. Through its expanded C-Track Flex Volume reaching 46.7 cubic meters—three times larger than previous generations—the system allows operators to inspect oversized components with fewer repositioning steps. Operationally, the scanner relies on an automated shutter feature, single-cable connectivity, and integrated setup assistance tools to streamline data transmission and device handling. Metrological accuracy is validated through acceptance testing based on ISO 10360 and VDI/VDE 2634 Part 3 standards in ISO/IEC 17025 accredited calibration laboratories.
Product Relevance
By consolidating tracking, scanning, and probing into a single platform, the MetraSCAN BLACK2 eliminates the need for multiple discrete measurement setups. This integration enhances productivity for quality control and quality assurance teams by enabling simultaneous scanning and probing workflows on parts of varying dimensions. "MetraSCAN BLACK2 was developed to give manufacturers a more adaptable inspection solution without compromising certified accuracy," stated Olivier Plamondon, Technical Product Manager at Faro Creaform. The system's enhanced portability and high data density reduce inspection cycle times, enabling manufacturers to detect dimensional deviations early in the production cycle and minimize scrap rates.
Real-World Applications
The optical scanner is deployed in manufacturing environments requiring rigorous dimensional verification, including automotive assembly plants, aerospace component fabrication facilities, and heavy machinery workshops. In C-Track mode, operators perform high-throughput inspections on large structural parts, while the standalone scanning mode facilitates rapid, agile measurements in confined indoor or outdoor spaces. The unified workflow allows quality engineers to transition seamlessly between non-contact surface scanning and discrete point probing on complex geometric features, ensuring comprehensive quality documentation across diverse industrial applications.
Additional Context
This section details technical specifications and competitive benchmarking not included in the original product announcement.
Building upon the legacy of the MetraSCAN BLACK+ and BLACK+ Elite series, the BLACK2 introduces true standalone scanning capabilities that remove previous tracking boundary limitations for specific spot-check tasks. In the portable optical metrology market, competing solutions are offered by manufacturers such as Hexagon Manufacturing Intelligence and Nikon Metrology. While traditional articulated measurement arms offer high point-measurement accuracy, they are constrained by mechanical reach limitations and require physical repositioning around large workpieces. Optical tracking systems like the MetraSCAN BLACK2 provide a larger dynamic measurement volume and freedom of movement, though they rely on maintaining an unobstructed line of sight between the optical tracker and the handheld scanning probe. Compliance with ISO 10360 standards ensures that measurement uncertainty data remains directly comparable across different classes of industrial metrology equipment.
Edited by Maria Brueva, Induportals editor – adapted by AI.
www.faro.com
